The platform
From the architect's model to a campaign that is ready to sell
One pipeline: the model comes in, every marketing and sales asset goes out, and the unit data goes on to the systems your team already sells in.
01 — Ingestion
The model goes in. The pipeline takes over.
Real BIM arrives messy: varying detail, placeholder materials, no furniture, no surroundings. Bring what your architect already works in — IFC, or a Revit or Archicad export — and the ingestion stage cleans and classifies the model, strips what buyers shouldn't see, furnishes every room to its function, applies your finishing spec, and places the building in its real context, optimised for the web.
An up-front model check
Before anything is committed, we score the incoming model and report what's usable and what's missing. No surprises halfway through the campaign.
Design changes flow through
Buildings change, and today every change means new renders commissioned and weeks of waiting. Because everything is generated from the model, a revision is a re-run — not a new production.
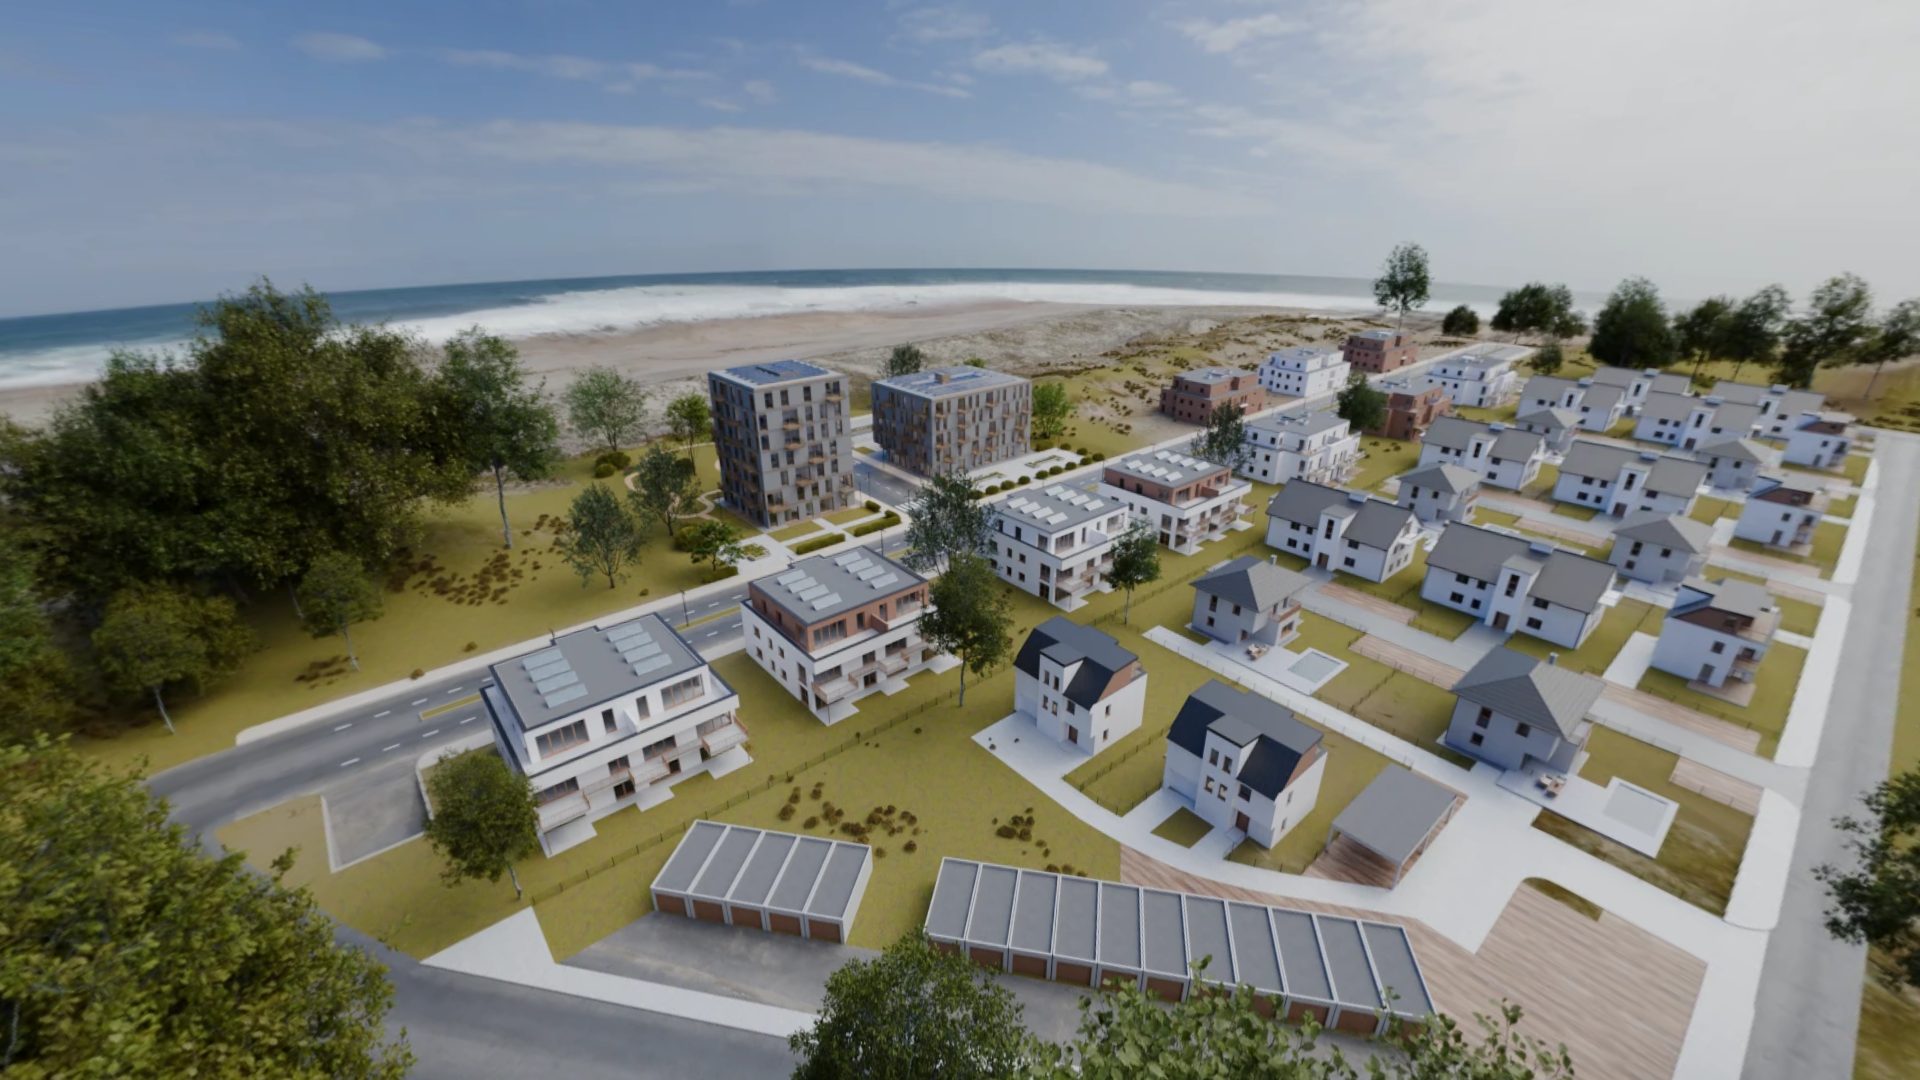
Messy model in. Campaign out.
A Maquetto masterplan, generated from the developer’s BIM.
02 — The unit model
Your BIM is a database. We keep the data.
The architect's model already knows every unit: boundaries, areas, room names, levels, window positions, orientation. Maquetto keeps that data and puts it to work — generated automatically, for every project:
- Complete unit inventory and availability grid
- A page per unit on your own domain, indexable by search engines
- Floorplans, area schedules, orientation and floor level per unit
What the model can prove
What will unit 4.2 actually see? Which way does the terrace face, and on what floor? Because the maquette is built from the real model standing in its real surroundings, it shows the answer rather than describing it — and as property marketing fills up with AI imagery, being able to say "this is what you will actually see" is worth more every year.
Unit 4.2
87 m² · 2 bed · terrace SW
Sun in March: 6.5 h

03 — Marketing outputs
Everything the campaign needs, included
- Interactive building maquette — orbit, pick a floor, drill down to a unit
- Apartment walkthroughs with a material and colour configurator
- Renders and video flythroughs, generated from the same model
- Per-unit pages, floorplans and brochure assets
- VR mode for the sales office
All of it browser-native: nothing to install, embeddable in your own project site, working on the phone your buyer is holding. And the building stands in its street — not floating in a white void.
04 — Into your sales tools
The bridge, not the destination
Maquetto is not a CRM and does not try to be one. A building is drawn in Revit or Archicad and sold in the tools your sales team already uses, and the stretch between them is manual at every developer we talk to. That stretch is what we automate.
- 1 Your architect keeps working in Revit, Archicad or IFC
- 2 Maquetto generates the maquette, the assets and the unit data from it
- 3 Units, availability and assets stay in one place, current
- 4 The sales tools your team already uses link straight to the unit at hand
- 5 Your CRM, your sales admin and your contractor keep their own systems
One source for what the building is — connected to the tools on both sides of it.


See your project as a digital maquette
Bring the architect's model. We'll show you what comes out.
Book a demo