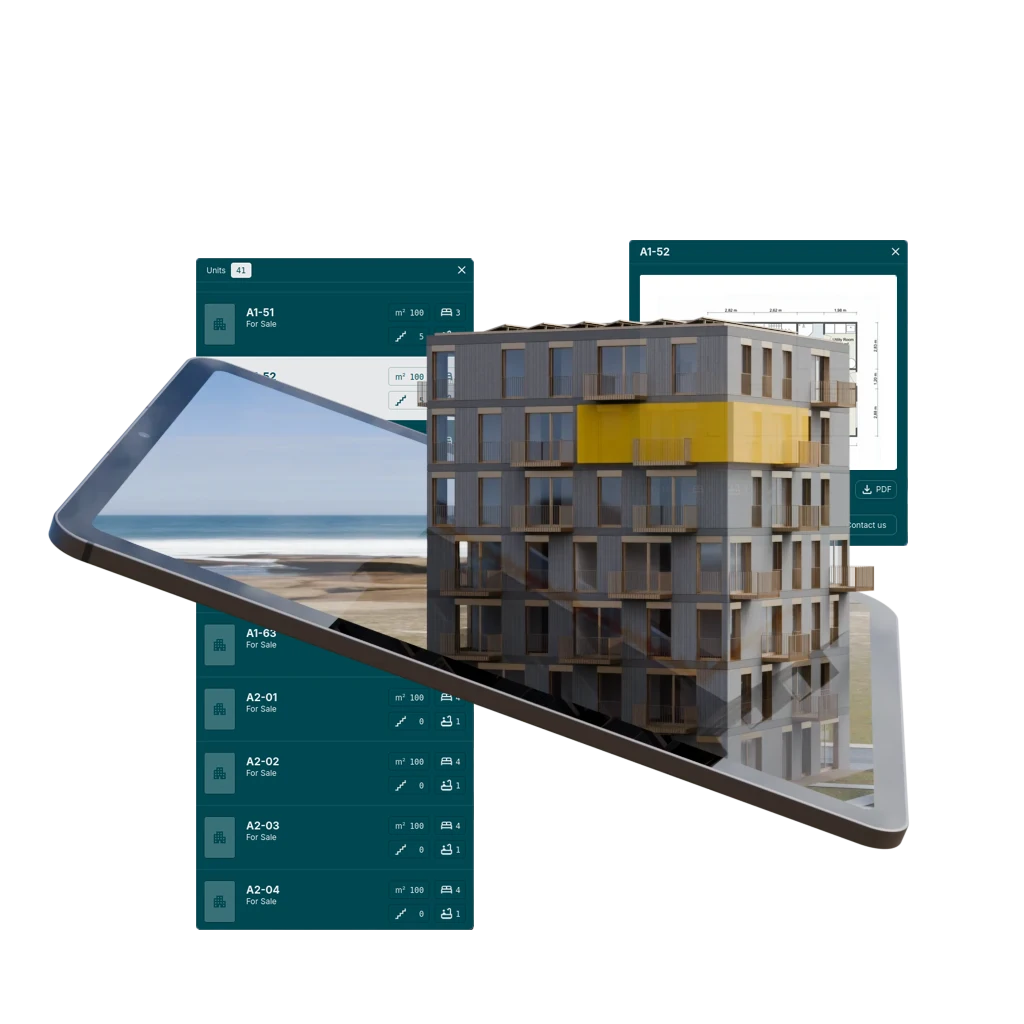
The bridge from Revit to the tools you sell in
From BIM to market
Every marketing and sales asset for your development, generated from the architect's model — an interactive maquette, walkthroughs, renders, floorplans and unit pages, all from one source, all in one place.
Why a maquette
An old object, given a new job
The model under glass
For a century the architect's maquette sat in the sales office — the one object that made an unbuilt building real enough to buy.
Rebuilt from the BIM
Maquetto rebuilds that object from the architect's model: an interactive digital maquette that runs in the browser, on the phone your buyer is already holding.
Wired into how you sell
And it does what the model under glass never could: it knows every unit it is showing, and it hands that data straight to the systems your team already sells in.
One platform
From the architect's model to a campaign that is ready to sell
The architect's model goes in and the pipeline you set up does the rest: a digital maquette, every marketing asset the campaign needs, and unit data your sales tools can read.
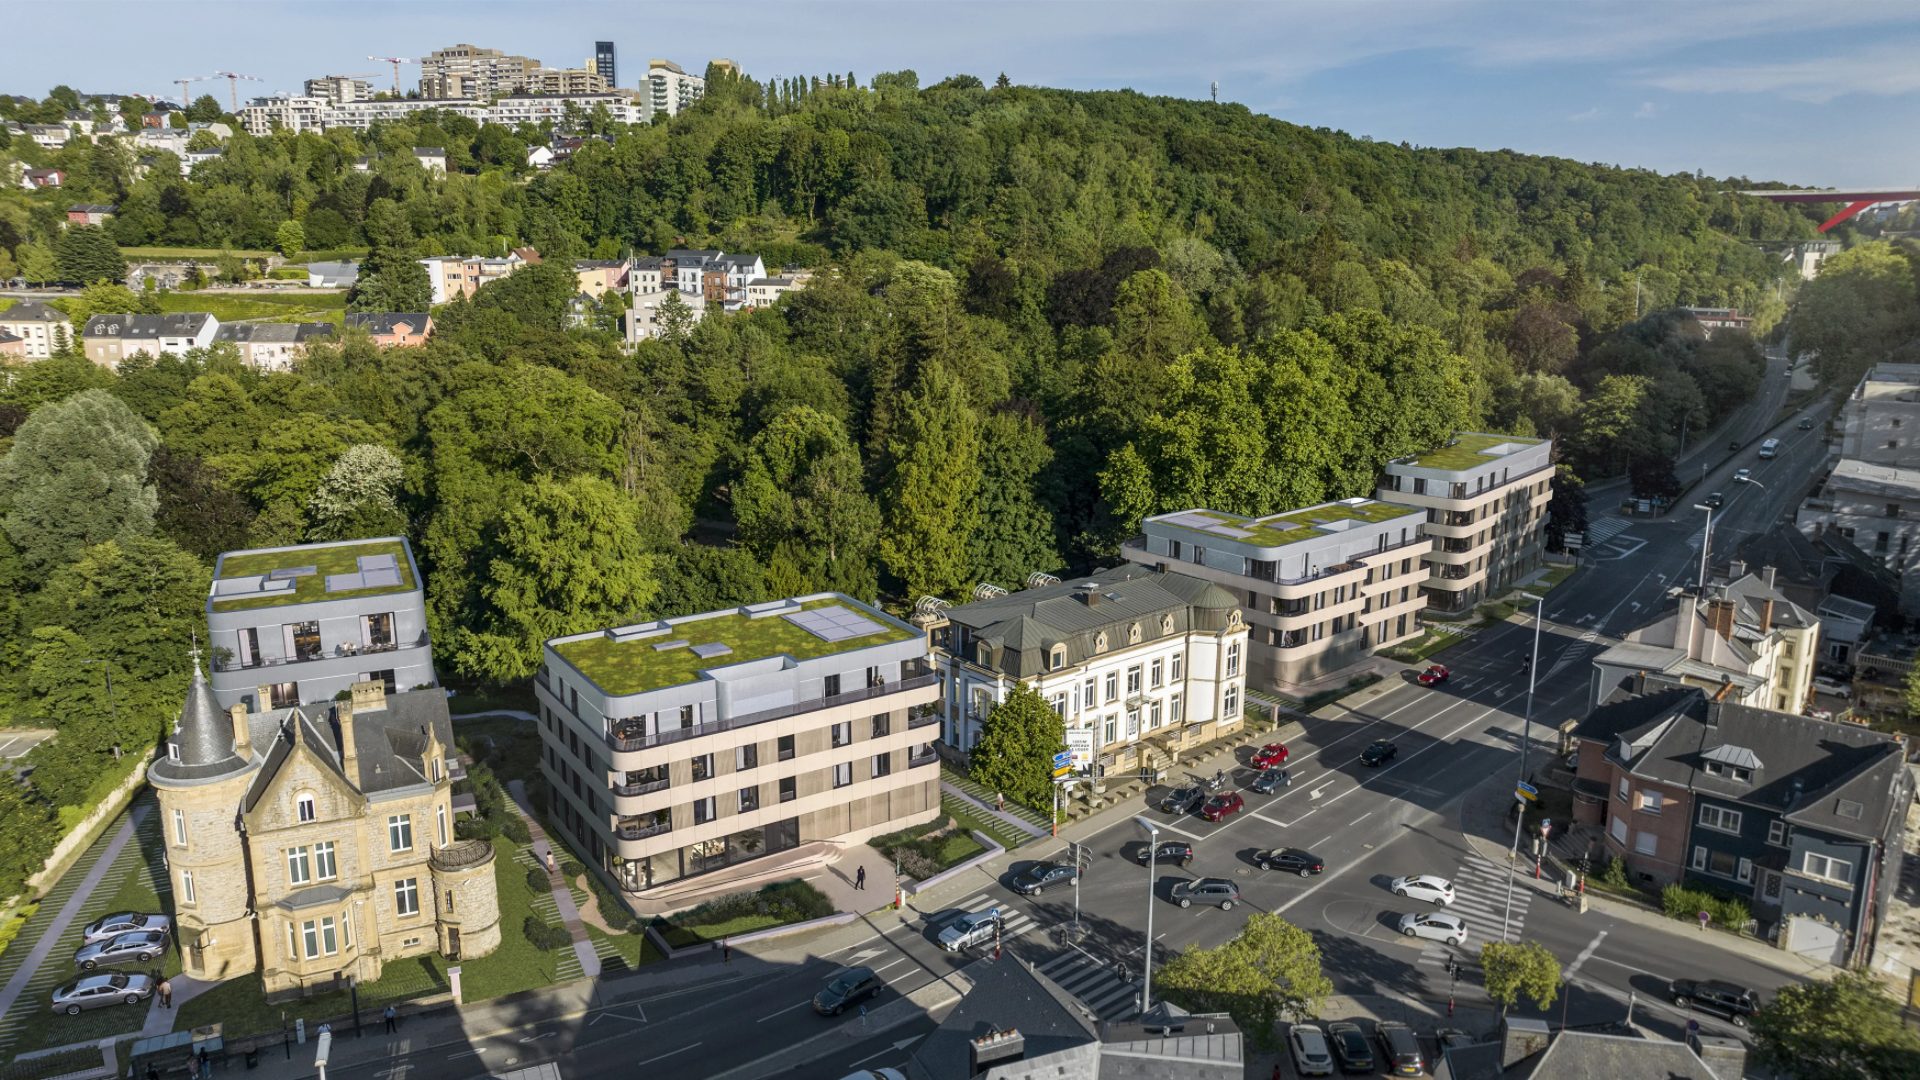
“Here is your future apartment, in your actual neighbourhood, at six in the evening in June.”
A Maquetto project: the building in its street, in real evening light.
Verifiable by design
Show buyers what they'll actually see
Buyers ask questions no brochure can answer. Because the maquette is built from the real model in its real surroundings, it can show them the answer instead of describing it.
- The real view from unit 4.2 — the actual skyline, the actual courtyard
- The building in its street, at the hour of day your buyer is asking about
- Orientation, floor level and outlook, per unit, straight from the model
Unit 4.2
87 m² · 2 bed · terrace SW
Sun in March: 6.5 h
Live in the platform
Where buyers explore and your team works
The maquette is not a brochure — it is the surface buyers explore and the one your sales team shows from, every day of the campaign.

Buyers, exploring from the couch
Walk the apartment, see the finishes, look out of the actual window at the actual street — on the phone they are already holding.

Sales teams, showing from one model
Everyone works from the same source: the same units, the same availability, the same assets, on the sales screen and on your own website.
Live in days, not weeks
From the architect's model to a campaign that is ready to sell, without a render studio in between.
Every unit, its own page
Search-indexable unit pages on your own domain, generated and kept up to date automatically.
One source, every channel
Website, portal, brochure, sales screen and unit pages all draw on the same model — so they say the same thing.
Built to connect, not to replace
Your architect keeps Revit. Your team keeps the sales tools they already use. Maquetto is the link between them.
Pricing
Priced against the budget you already have
Not another software subscription. Maquetto replaces what a project already spends on renders, brochures, a show apartment and a scale model — and does more with it.
See pricing
See your project as a digital maquette
Bring the architect's model. We'll show you what comes out.
Book a demo